
Here's a scene we see on commercial projects around Bozeman more often than we'd like. The doors are hung. The electrician has finished rough-in. The access control system is on the schedule. Then someone walks the building and asks a simple question: who's wiring the doors?
Nobody has an answer, because each trade reasonably assumed someone else had it.
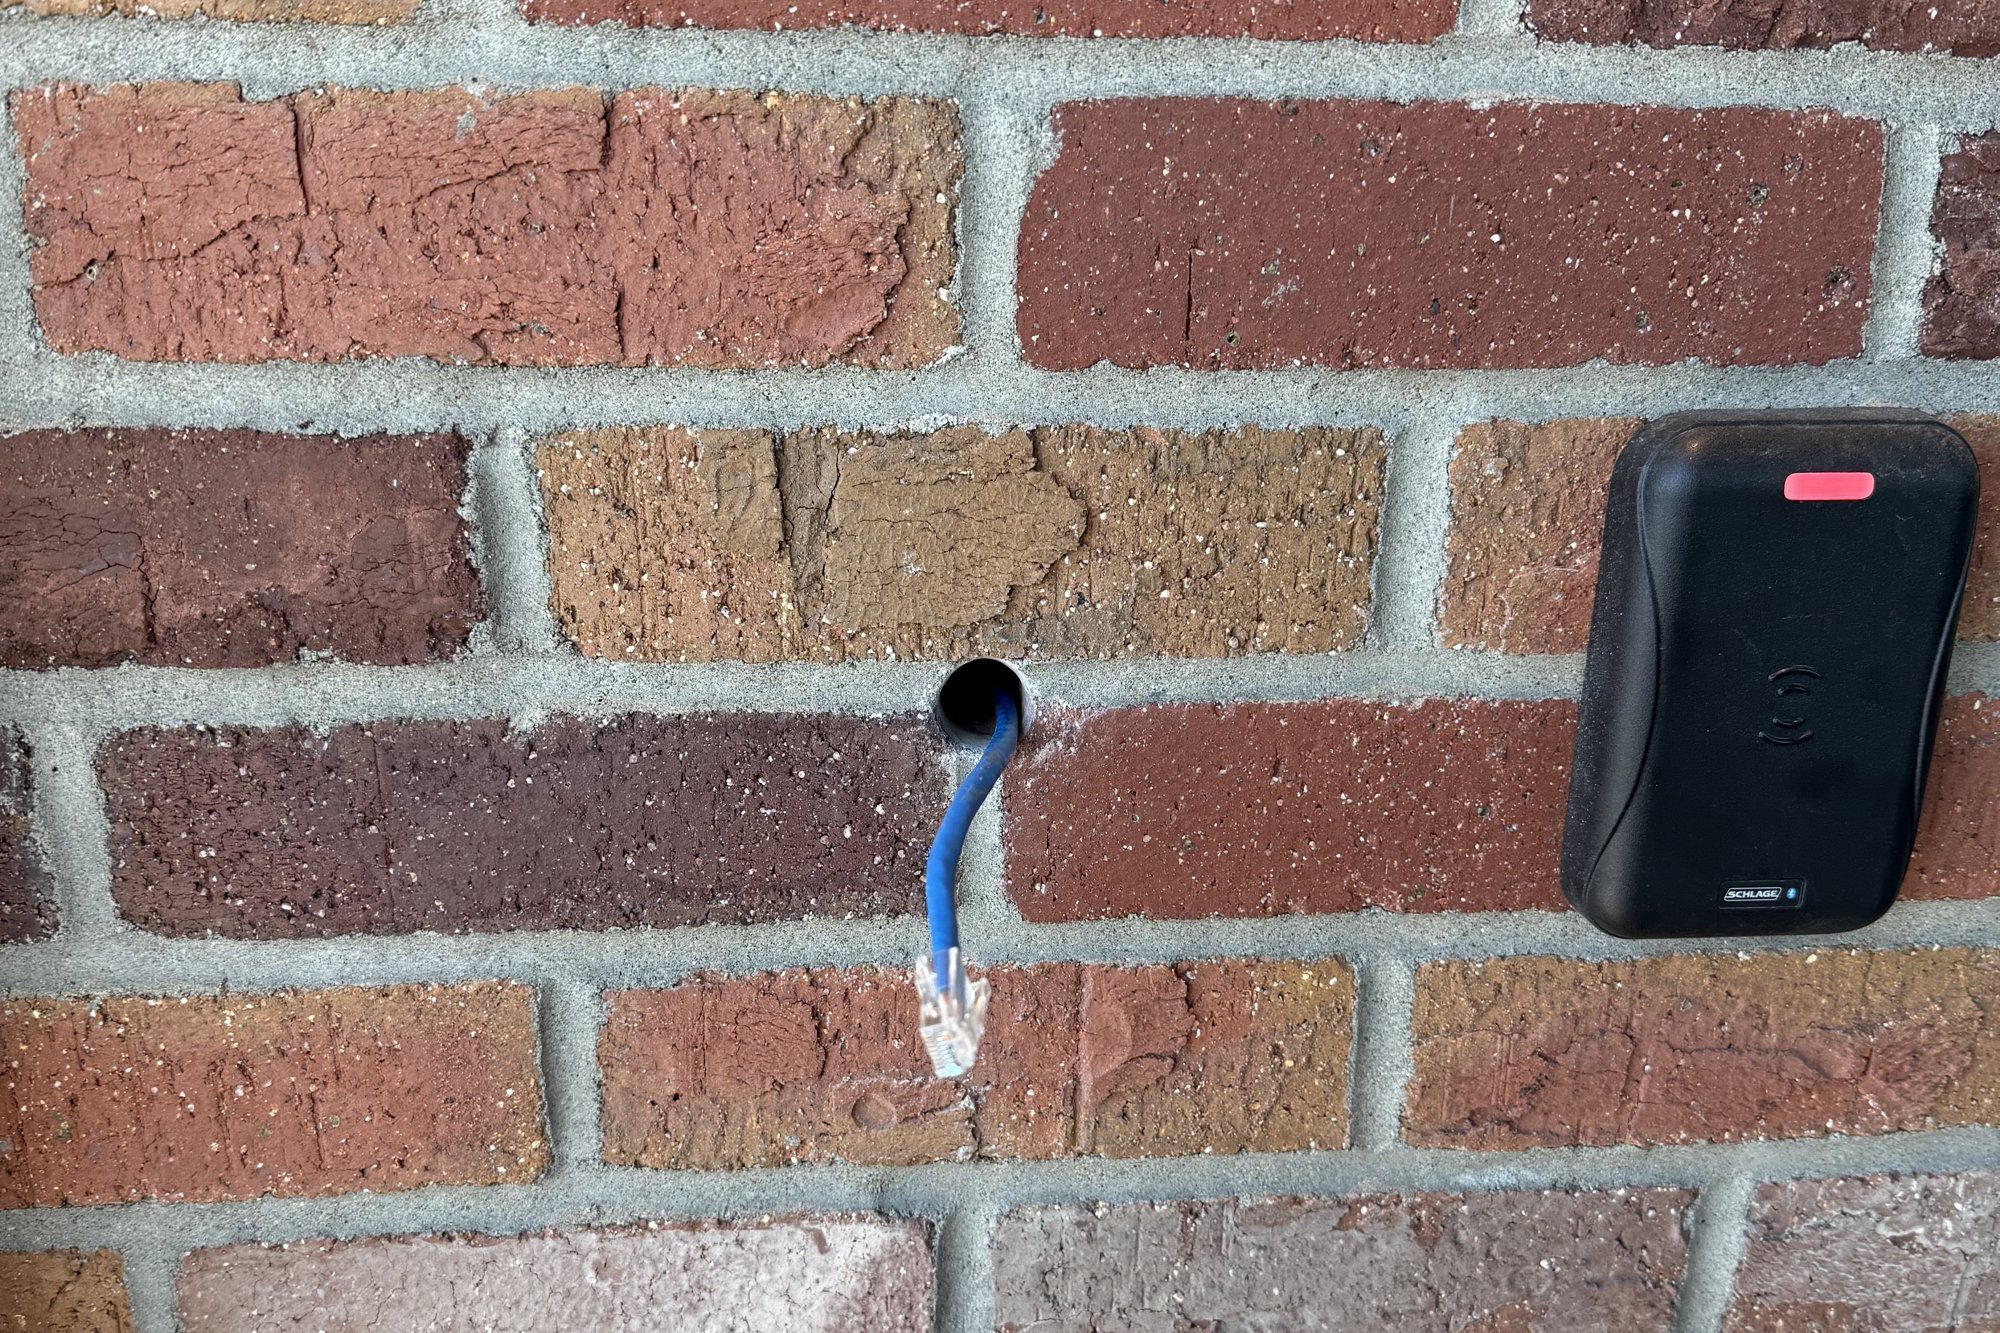
Why the gap happens
On most commercial projects, an access-controlled door touches three different scopes:
Door hardware belongs to the door and hardware supplier, under Division 08 (Openings). They furnish and hang the doors, frames, and the hardware in their submittal.
Power belongs to the electrician, under Division 26 (Electrical).
Access control belongs to the low voltage or security contractor, under Division 28 (Electronic Safety and Security).
Each trade does exactly what its scope says. The trouble lives in the space between them. A door can be hung perfectly, with power available nearby, and still have no electrified strike, no wire inside the frame, and no pathway back to the access control panel.
What an access-controlled door actually needs
A working access-controlled door is more than a card reader on the wall. A typical opening includes:
A card reader or keypad on the secure side
An electrified locking device, such as an electric strike or a maglock, depending on the door and the code requirements for that opening
A request-to-exit device, such as a motion sensor or exit button, so people can leave without setting off an alarm
A door position switch, so the system knows whether the door is actually closed
A pathway inside the frame, usually with a power transfer hinge or a door loop, so wire can reach the hardware
Wiring back to the access control panel, typically multi-conductor cable for the lock and sensors and Cat6 for networked readers or controllers
A controller and power supply at the panel location, usually in the network rack or near the demarc
Every one of those items has to be furnished by someone, installed by someone, and wired by someone. If the drawings don't say who, the answer at the end of the job is usually "whoever is still on site."
What finding out late costs
When the gap shows up after drywall, closing it gets expensive fast:
A second trip. The low voltage crew already ran cable through that ceiling. Now they come back to do it again.
Fishing wire in finished walls and frames. Pulling cable through a closed hollow metal frame takes far longer than doing it while the frame is open.
Missing hardware. Electrified strikes, request-to-exit devices, and door position switches have lead times. If nobody ordered them, the door waits.
Schedule pressure at the worst time. Access control is often one of the last systems to commission, right before inspection or opening day.
None of it is anyone's fault in particular. It's a coordination problem, and coordination problems are cheapest to fix on paper.
How to close the gap before drywall
The fix is simple and it happens at preconstruction, not punch list:
Make a door-by-door list. For every access-controlled opening, write down the locking device, the request-to-exit method, and whether a door position switch is needed.
Assign each item to a trade. Who furnishes it, who installs it, and who wires it. Put it in writing and share it with every trade involved.
Confirm the pathway early. Make sure frames are ordered with the right prep and that a power transfer hinge or door loop is in the hardware submittal where it's needed.
Pull the cable at rough-in. Once the list is settled, the low voltage crew runs every door's wiring while the walls are open, alongside the data and camera cabling already going in.
Coordinate fire-rated openings with the door hardware supplier. Labeled fire doors and frames have strict rules about field modifications, so their hardware should be specified and prepped by the supplier.
A fifteen-minute review of the door schedule at the start of the project saves days at the end.
How Big Sky Wired handles it
On every access control project, we walk the door schedule with the GC or owner before rough-in and flag anything that doesn't have a clear owner. Then we handle our part completely: the pathway coordination, the wiring from each door back to the panel, the readers, the controller, the power supply, and connecting the door hardware to the system so it all works together on day one.
If you're planning a build or a tenant improvement with card access, bring us in before the walls close. Send the door schedule or the plans and we'll mark up exactly what each opening needs and who should own it.
See our Cameras and Access Control page, or read how we networked a new office with cameras and access control.
